BIG raises cloud-like building above public park in albania
Bjarke Ingels Group (BIG) wins the Fountain Plaza Tirana international design competition with a proposal that raises the building above a park-like public realm in Tirana, Albania. The project combines elevated building volumes, a translucent facade, and a network of slender columns to create an architecture that remains open to the landscape. BIG approaches the site as a continuous public environment, integrating an open-access library, community facilities, and a covered public auditorium with the surrounding greenery.
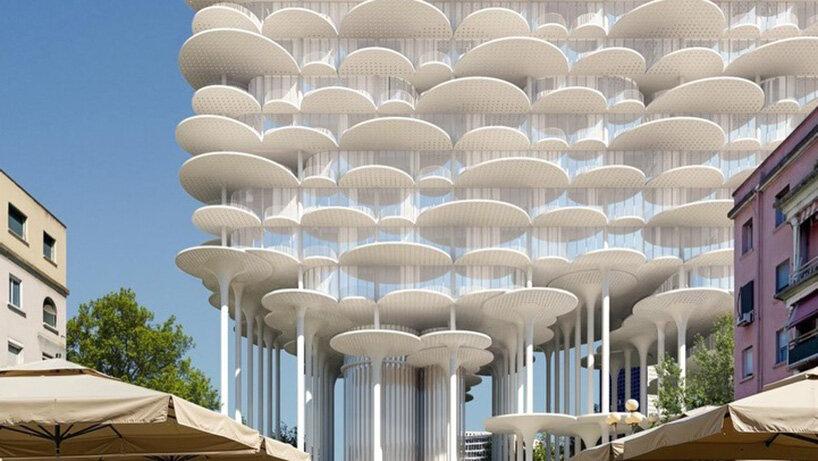
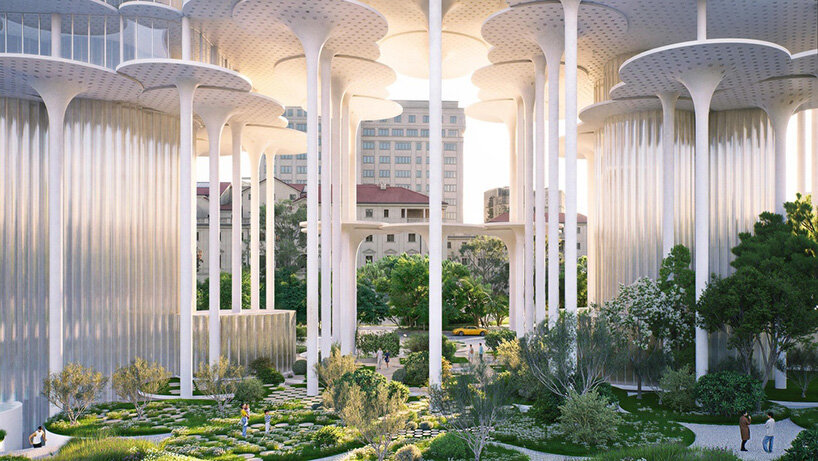
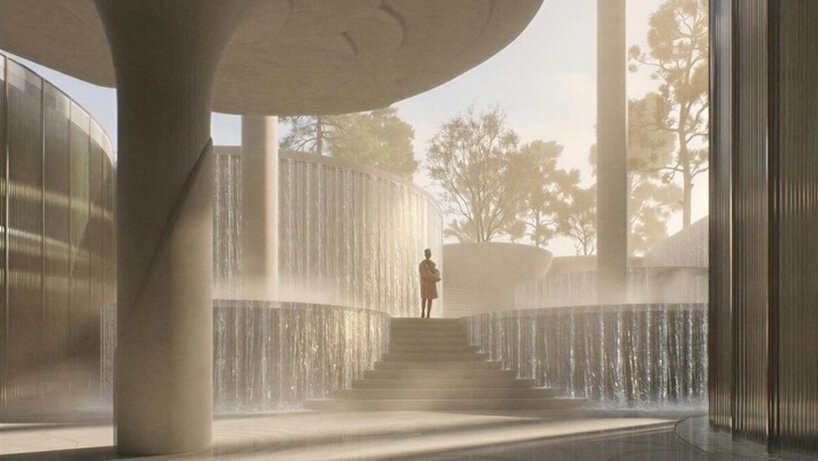
The proposal rests on the idea that the building and landscape should operate as one. A dense field of slender, cane-like columns lifts the structure above ground level, leaving space for public activity and allowing pedestrians to move through the footprint. The jury particularly praised this permeability, describing the scheme as one of the most generous park experiences among the competition entries.
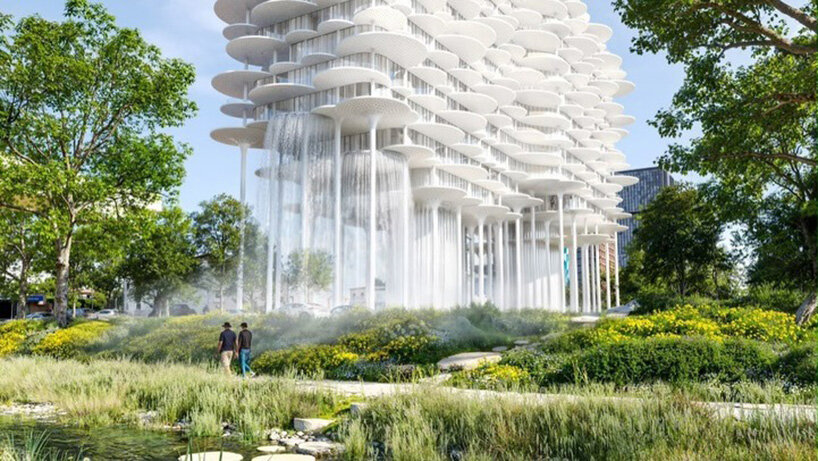
The upper floors are set back to bring natural light into the covered auditorium and make room for planting. Vegetation and public spaces extend beneath and around the building, while the structure provides shade and shelter. Its translucent facade contrasts with the slender supporting columns, giving the building a light, layered appearance.
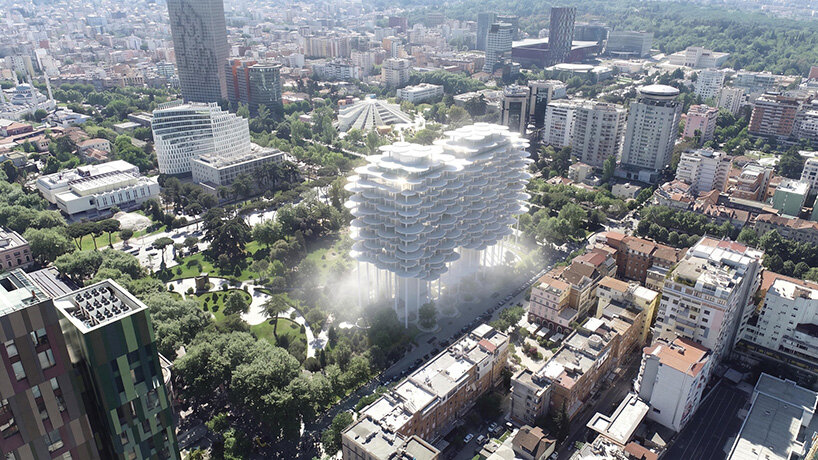
Fountain Plaza Tirana connects public space, water, and urban life
An open-access library and integrated community facilities are intended to make the ground level an active social destination rather than a residual space beneath a large building. The covered auditorium adds another public program, creating an area for collective gatherings within the elevated structure. This emphasis on shared space also informs the relationship of the project with its wider urban context. According to the jury, BIG’s proposal considers the possibility of pedestrianizing the adjacent traffic road and extending the park toward the neighboring area. These moves suggest an approach that reaches beyond the immediate footprint of the building, treating the competition as an opportunity to reconsider how pedestrians, green space, and surrounding infrastructure might connect. The jury highlighted the integration of the adjacent canal as an active component of the team’s design, linking the waterway to the environmental and microclimatic conditions of the site.
project info:
name: Fountain Plaza Tirana
architect: Bjarke Ingels Group (BIG) | @big_builds
location: Tirana, Albania
competition support: AKPT / Atelier Albania
The post BIG stacks floating terraces above green public space in tirana appeared first on designboom | architecture & design magazine.
Deixe um comentário