Geoffrey Bawa: Architecture for the Senses at Vitra
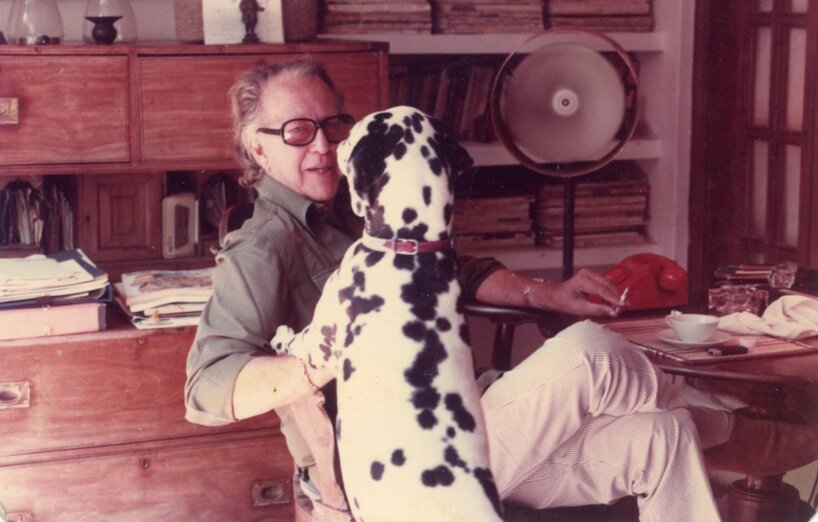
At the Vitra Design Museum, the exhibition Geoffrey Bawa: Architecture for the Senses explores the dynamic world of the renowned Sri Lankan architect. Born on the island country, Bawa spent much of his early years traveling the world, particularly in Europe. Although tempted to stay in Italy, Bawa returned to his place of birth and decided to become an architect, a move that closely followed Sri Lanka’s independence from British rule.
It could be argued that perhaps Bawa was one of the key spectators of the historical circumstances he found himself in. In the essay, In Time: The Architecture of Geoffrey Bawa, for the exhibition catalogue, Shayari De Silva writes, ‘In the tropical heat and humidity of Sri Lanka, the progression of decay over time is palpable and indefatigable. Bawa realized this early in his career,’ going on to describe how, even in his early works, the architect’s structures responded to the rain and humidity in the country. There’s parallel movement between his work and Sri Lanka’s path toward redefining itself in the face of colonial rule. In his buildings, homes, and hotels, there’s a certain gaze that Bawa places on his country, one that is watching how the nation shifts in response to political factions, foreign influence, and a desire to move forward.
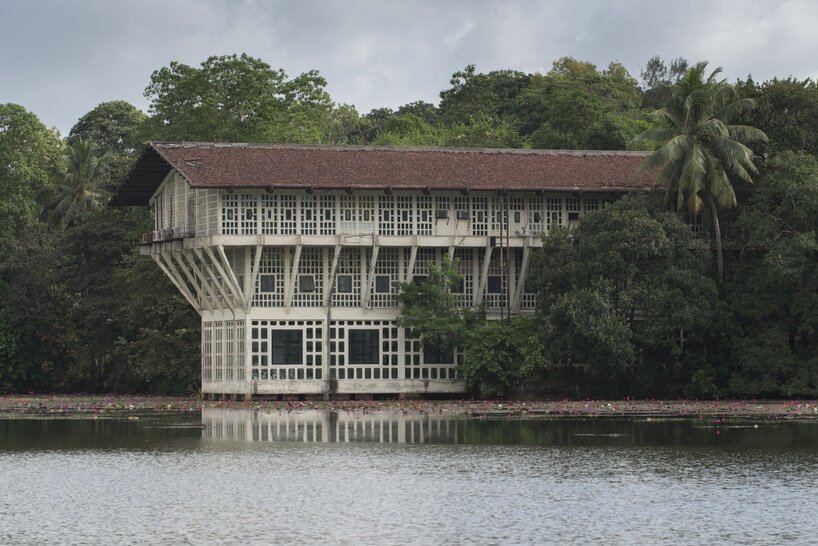
‘tropical modernism’ and its European history
Bawa (1919–2003) is widely considered a steward of the ‘Tropical Modernism’ movement, which came to blend traditional forms indigenous to the country with the prevailing aesthetics of modernism that were first popularized in the 1920s during the era of the Bauhaus – the exhibition at Vitra gives nuance to this. Pre-liberation, Sri Lanka was populated with hulking English-style colonial buildings, recognizable by their extremely ornate decoration and light-colored facades—a style imported by the occupying power. The wake of their withdrawal left space for a new kind of architectural style.
It should be noted, though, that Tropical Modernism wasn’t imported to Sri Lanka, or any of the other countries in the so-called ‘Tropics.’ It was an adaptation of the modernist architectural style first popularized in Europe and diffused throughout these countries by Maxwell Fry and his wife Jane Drew. The V&A adeptly notes that ‘The Tropics’ as a has its own problematics as it was, ‘a broad geographical zone spanning the equator and covering 40 percent of the world’s surface. It was a colonial definition that encompassed most of the territories of the British Empire, but ignored regional variations in climate as well as local cultures and traditions.’
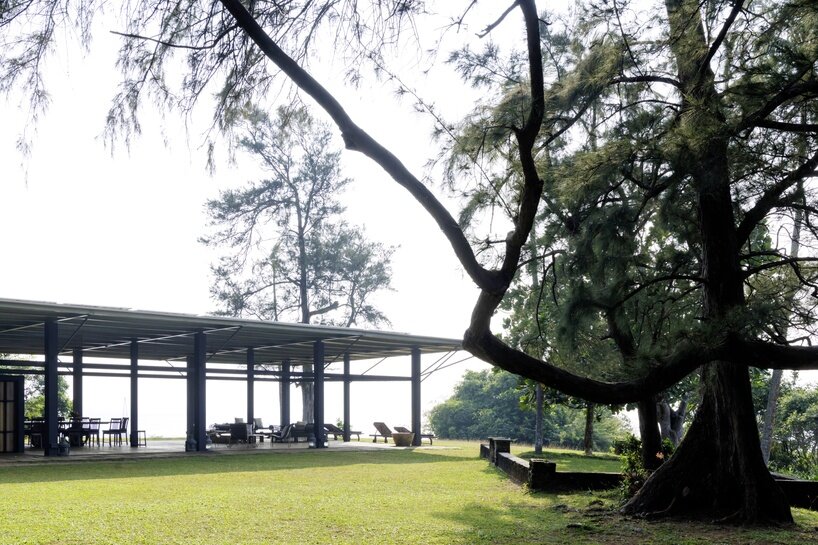
Bawa’s contribution to the movement
In Sri Lanka’s new post-independent state, the architect took the qualities that worked, like rejection of Eurocentric ornamentation, while furthering this approach with methodologies that worked for his geographic context. A notable thread throughout the exhibition is Bawa’s continual collaboration with creatives who practiced and disseminated local craft, like Ena de Silva, Laki Senanayake, and Barbara Sansoni. Throughout the exhibition, colorful batik works can be found, echoing their presence in Bawa’s work, like in the expansive, technicolor ceilings of the Bentota Beach Hotel.
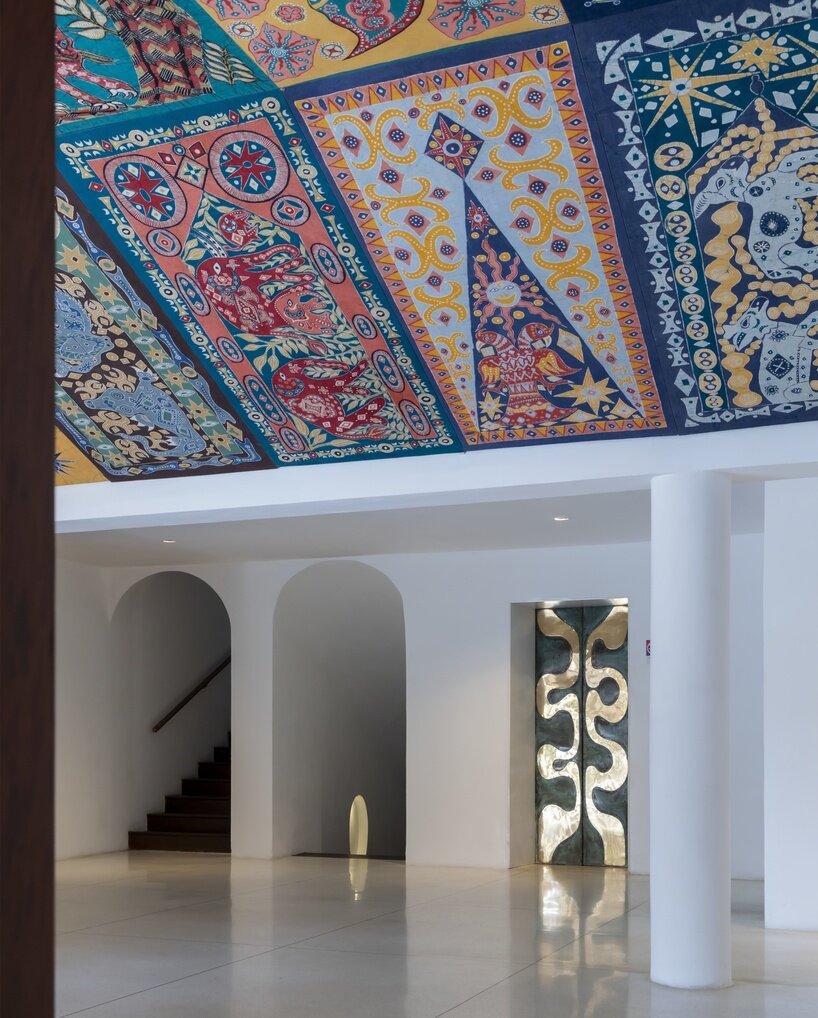
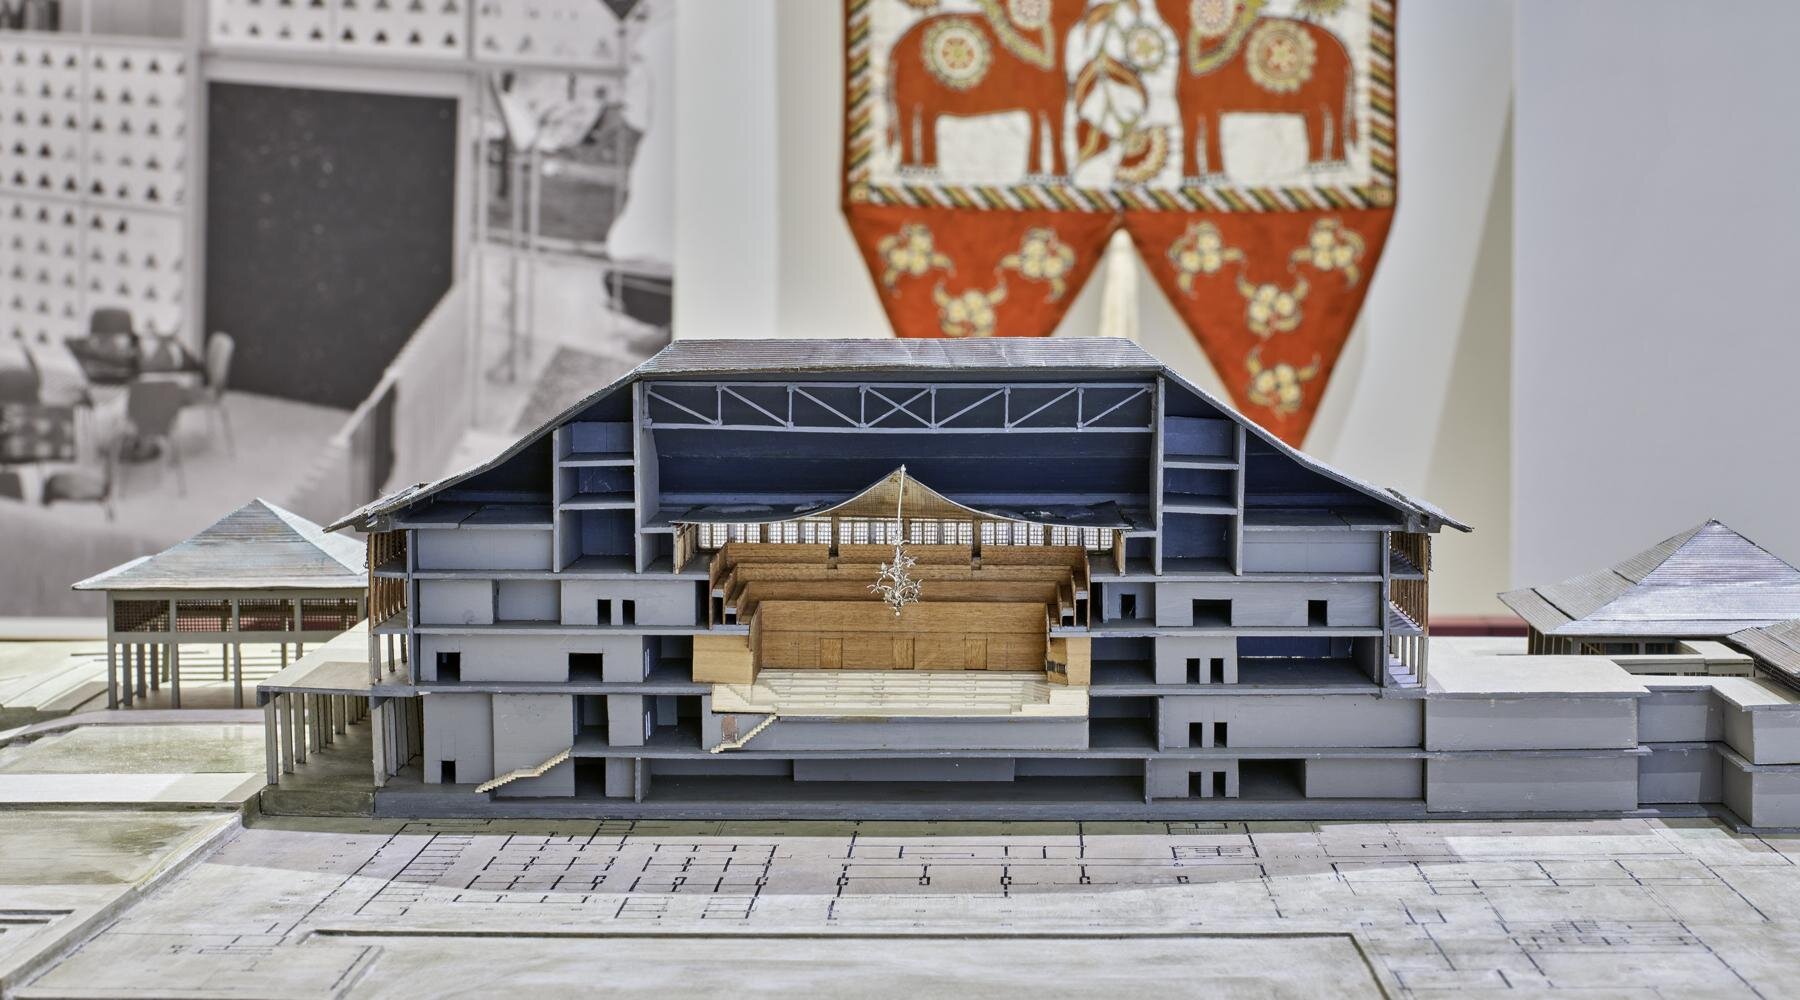
installation view of Geoffrey Bawa: Architecture for the Senses | image by Bernhard Strauss © Vitra Design Museum
The link between environment and structure
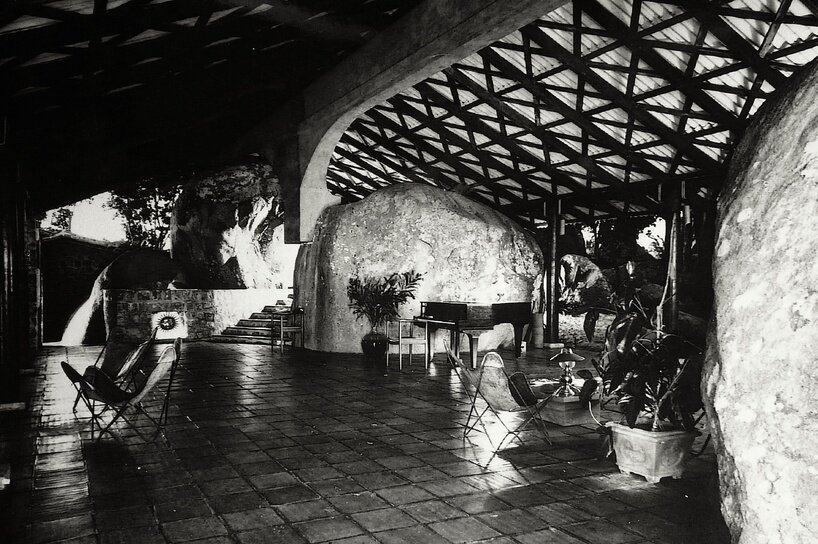
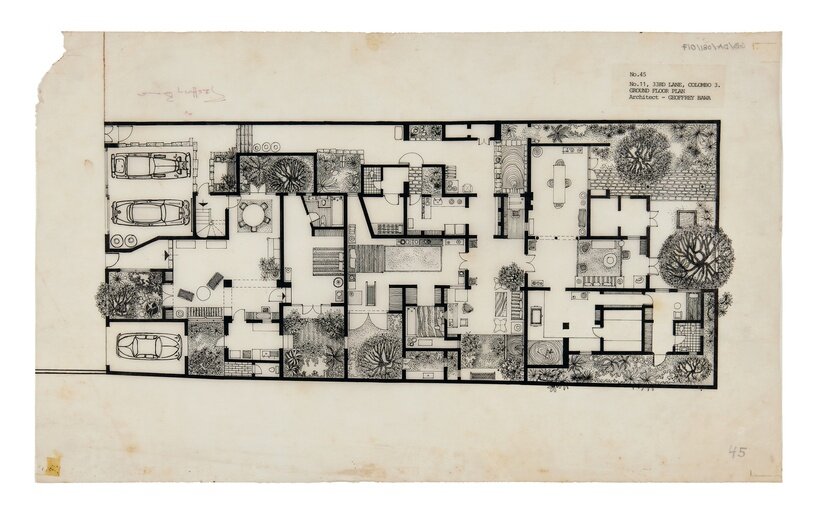
In a large-scale three-channel video installation by Kavindu Sivaraj, which moves through the environment around Bawa’s projects, the viewer becomes immersed in the lush landscapes that would have become inextricable from his design language. It is said that, upon coming back to Sri Lanka, Bawa wanted to create a garden on his property. When he realized that he lacked the technical expertise to execute it, he had made up his mind to formally pursue architecture. The first part of the exhibition, showing his country estate and personal home, Lunuganga in Bentota (1948–2003), and his Colombo home Number 11 (1958–1969), allows one to see the way that he was able to merge historical influence, local context, and his personal style into these laboratories for his practice.
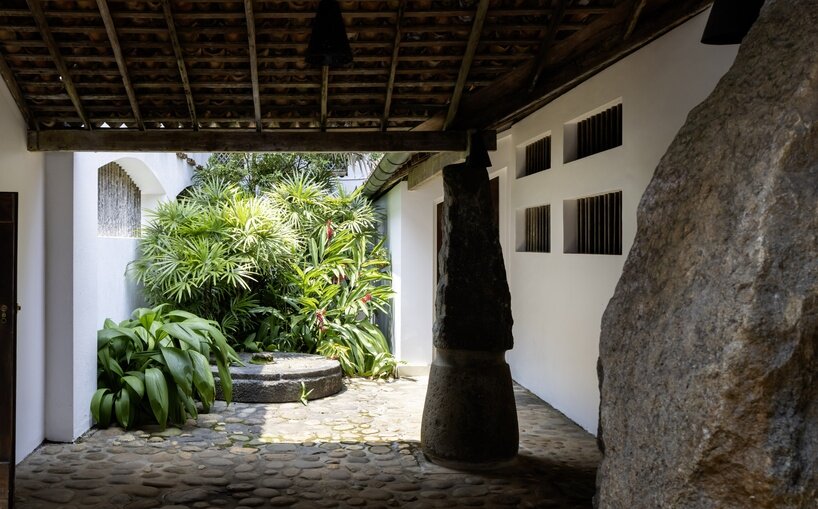
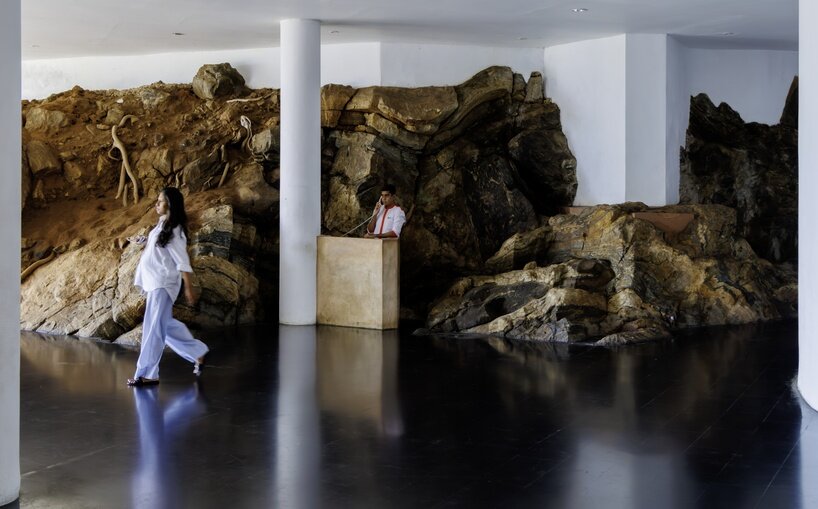
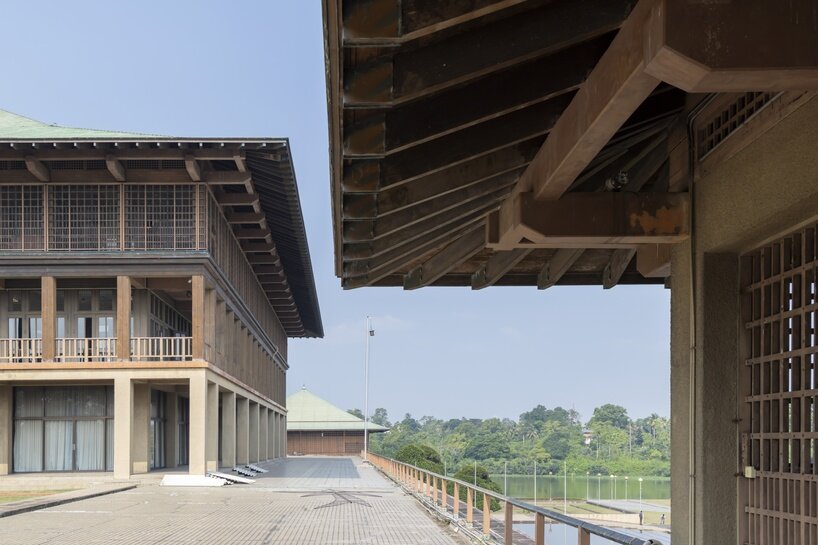
The Sri Lankan Parliamentary Building
During his lifetime, Bawa received an honor that few architects get in their lifetime: he led the construction of his nation’s parliamentary building. Near the capital city of Colombo, the building was completed in 1982 and looks out onto a man-made body of water. It largely references both modern styles and vernacular architecture, with the exhibition catalogue describing it as, ‘a floating ensemble of pavilions that appear to rise from the water.’ Thinking back on De Silva’s essay, a line jumps out: ‘Bawa is not precious about what was existing or historical and seamlessly marries the language of the past with the needs of the present.’ It is with this fluid view on time, the past, and the future that, in his lifetime, Bawa was able to use his architecture to crystallize a view on Sri Lanka’s position in the wider world in the second half of the 20th century.
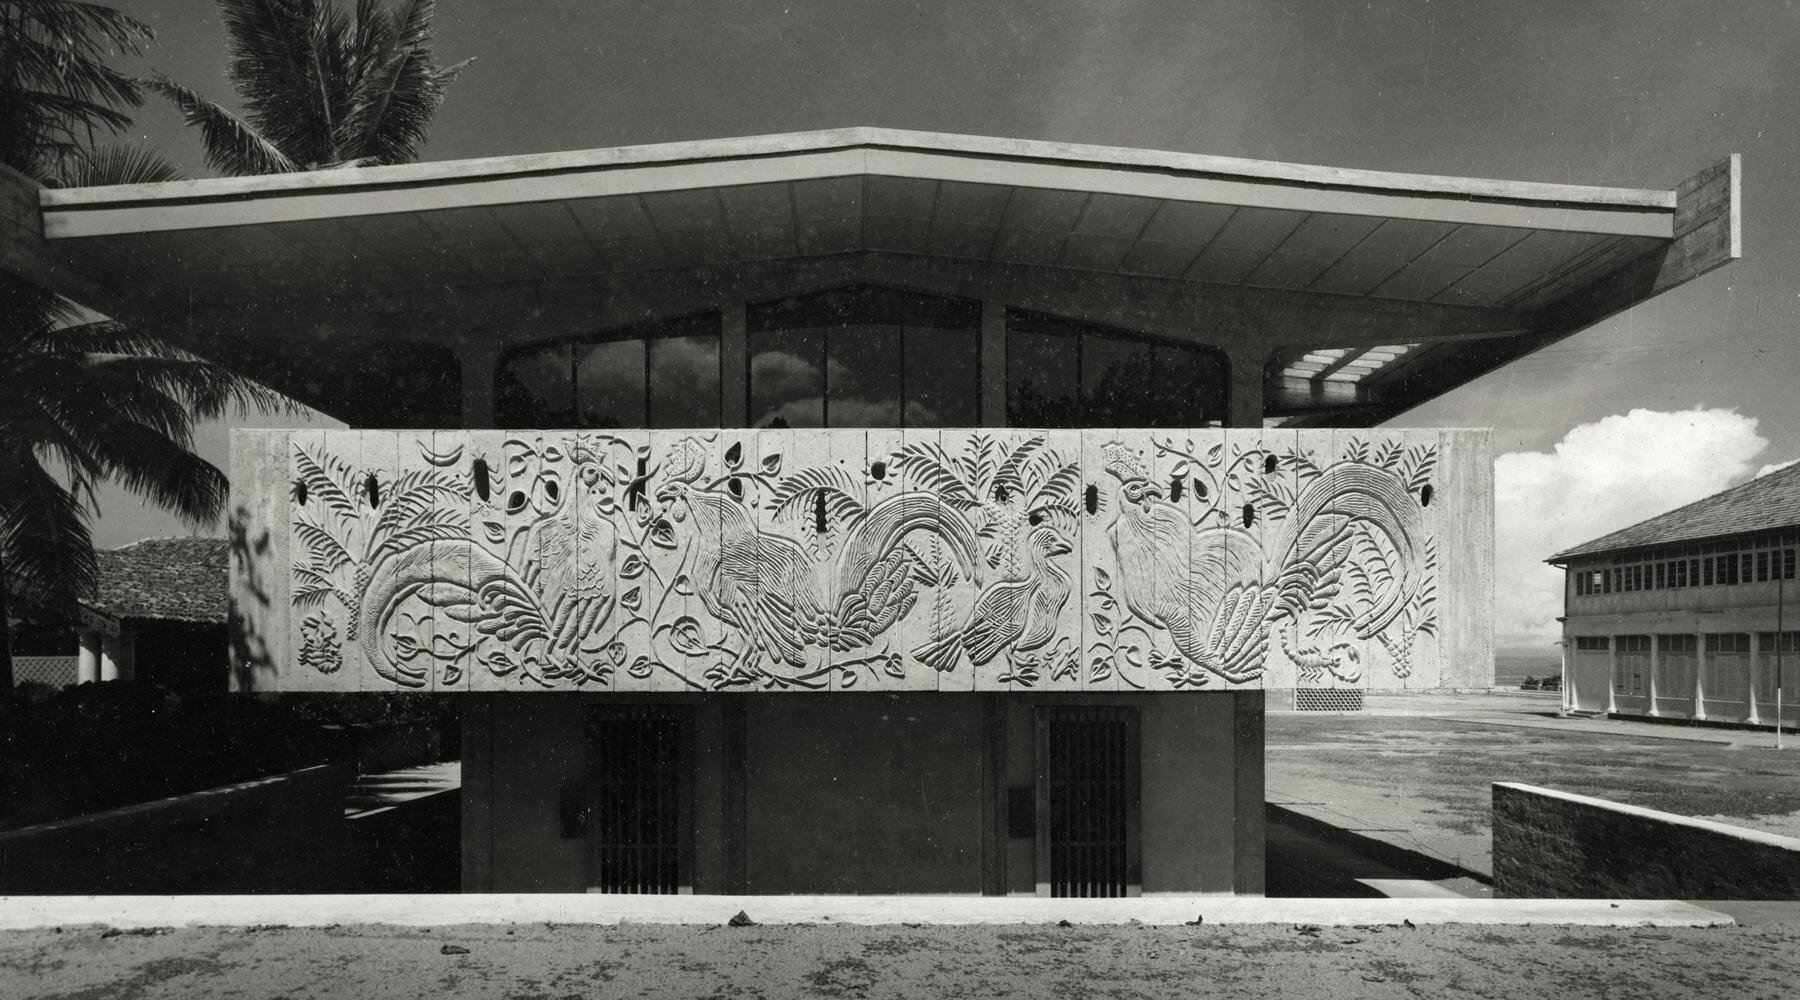
exterior view of St. Thomas’ Preparatory School, showing bas-reliefs by Anil Gamini Jayasuriya, gelatin silver print, image by Geoffrey Bawa, c. 1962 | image © Geoffrey Bawa and Lunuganga Trusts, all rights reserved
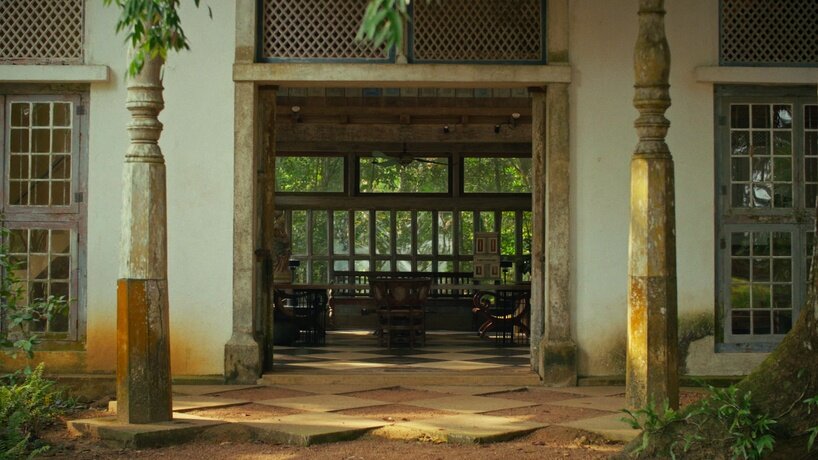
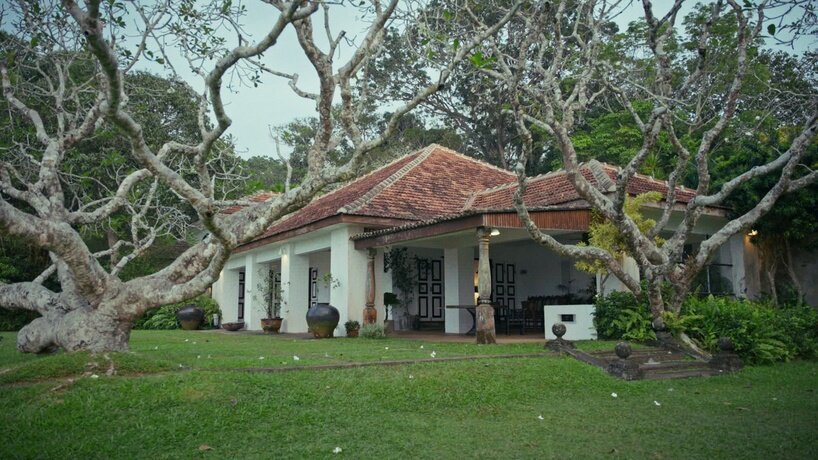
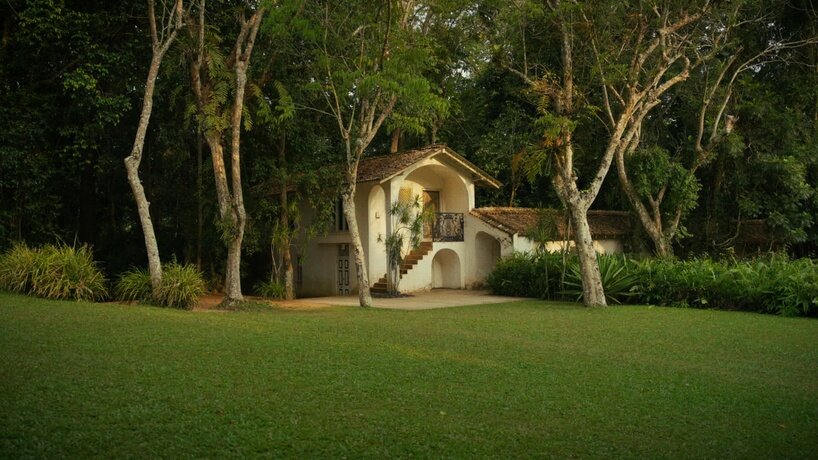
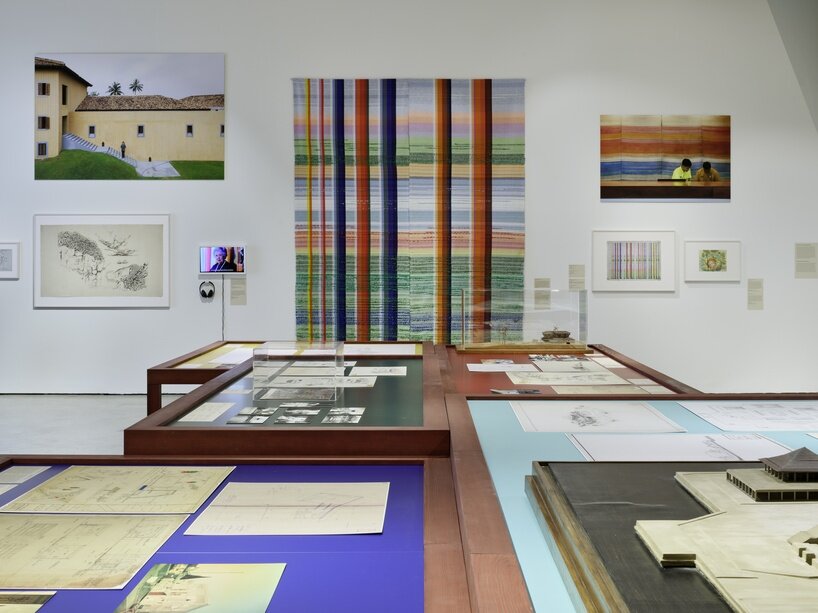
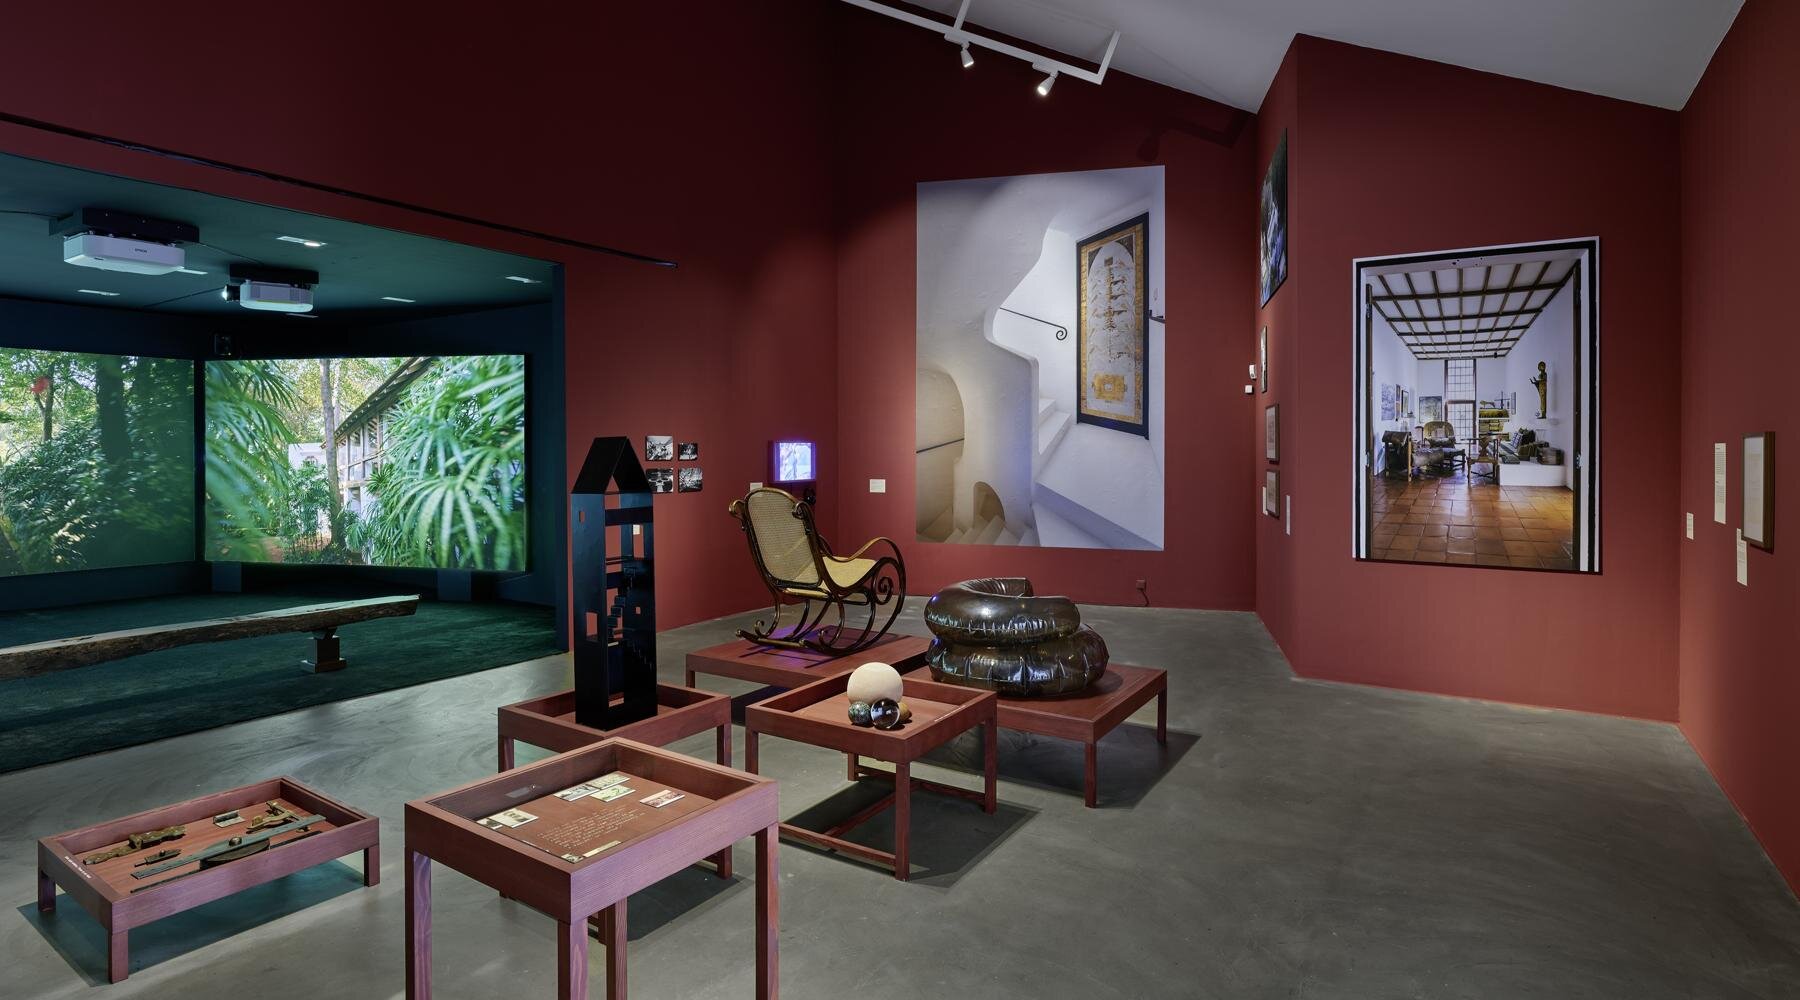
installation view of Geoffrey Bawa: Architecture for the Senses | image by Bernhard Strauss © Vitra Design Museum
project info:
exhibition: Geoffrey Bawa: Architecture for the Senses
architect: Geoffrey Bawa
dates: September 26, 2026–February 28, 2027
institution: Vitra Design Museum | @vitradesignmuseum
organizing bodies: Vitra Design Museum, M+, and the Wüstenrot Foundation, in collaboration with the Geoffrey Bawa Trust.
location: Charles-Eames-Str. 2, D-79576 Weil am Rhein
The post geoffrey bawa and the materialization of an architect’s gaze on his country appeared first on designboom | architecture & design magazine.
Deixe um comentário